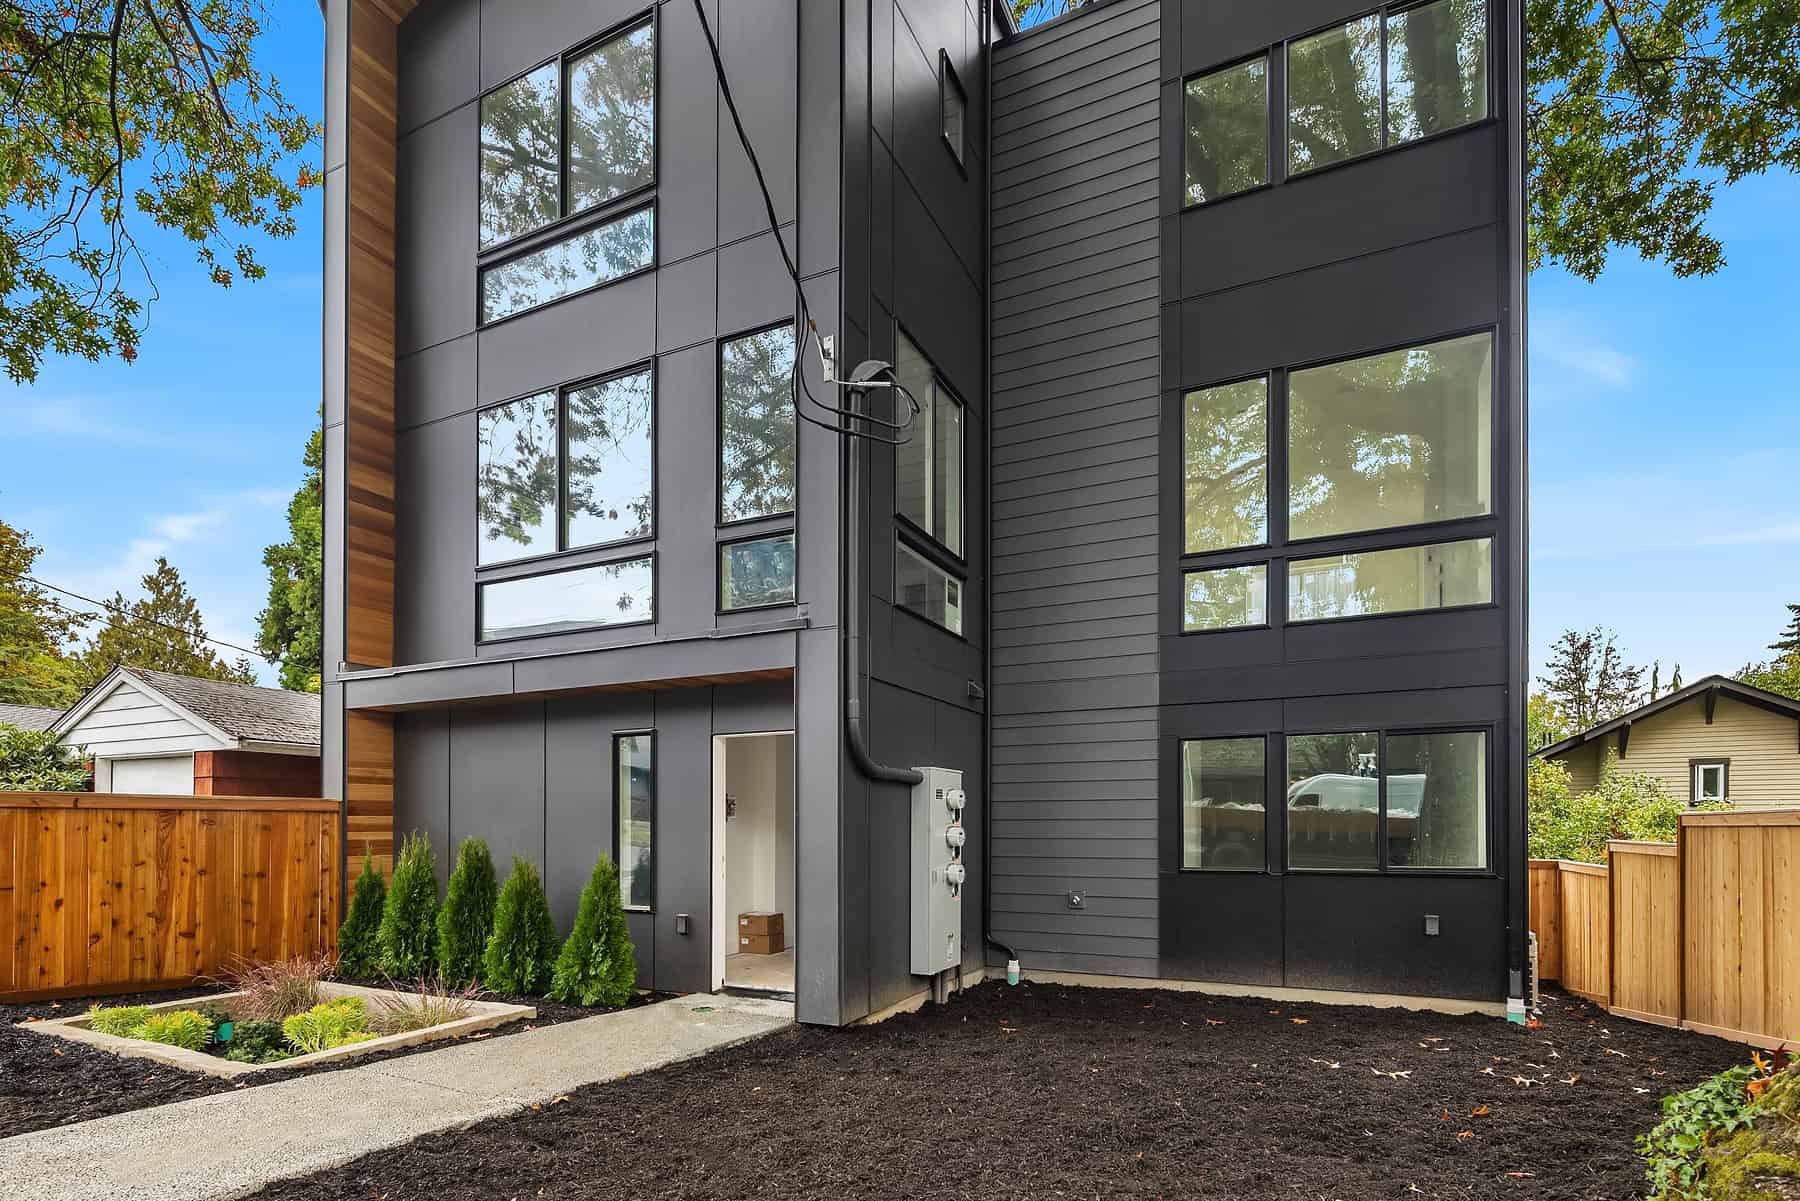
8542–8546 Interlake Ave N
Three New Homes, Four Blocks from Green Lake
Green Lake · Seattle
by Seattle Modern Buildings
About the Project
Seattle Modern Buildings is finishing three standalone new construction homes on Interlake Ave N, four blocks from Green Lake. None of them share a wall, and each comes with a rooftop deck, dedicated off-street parking and no HOA.
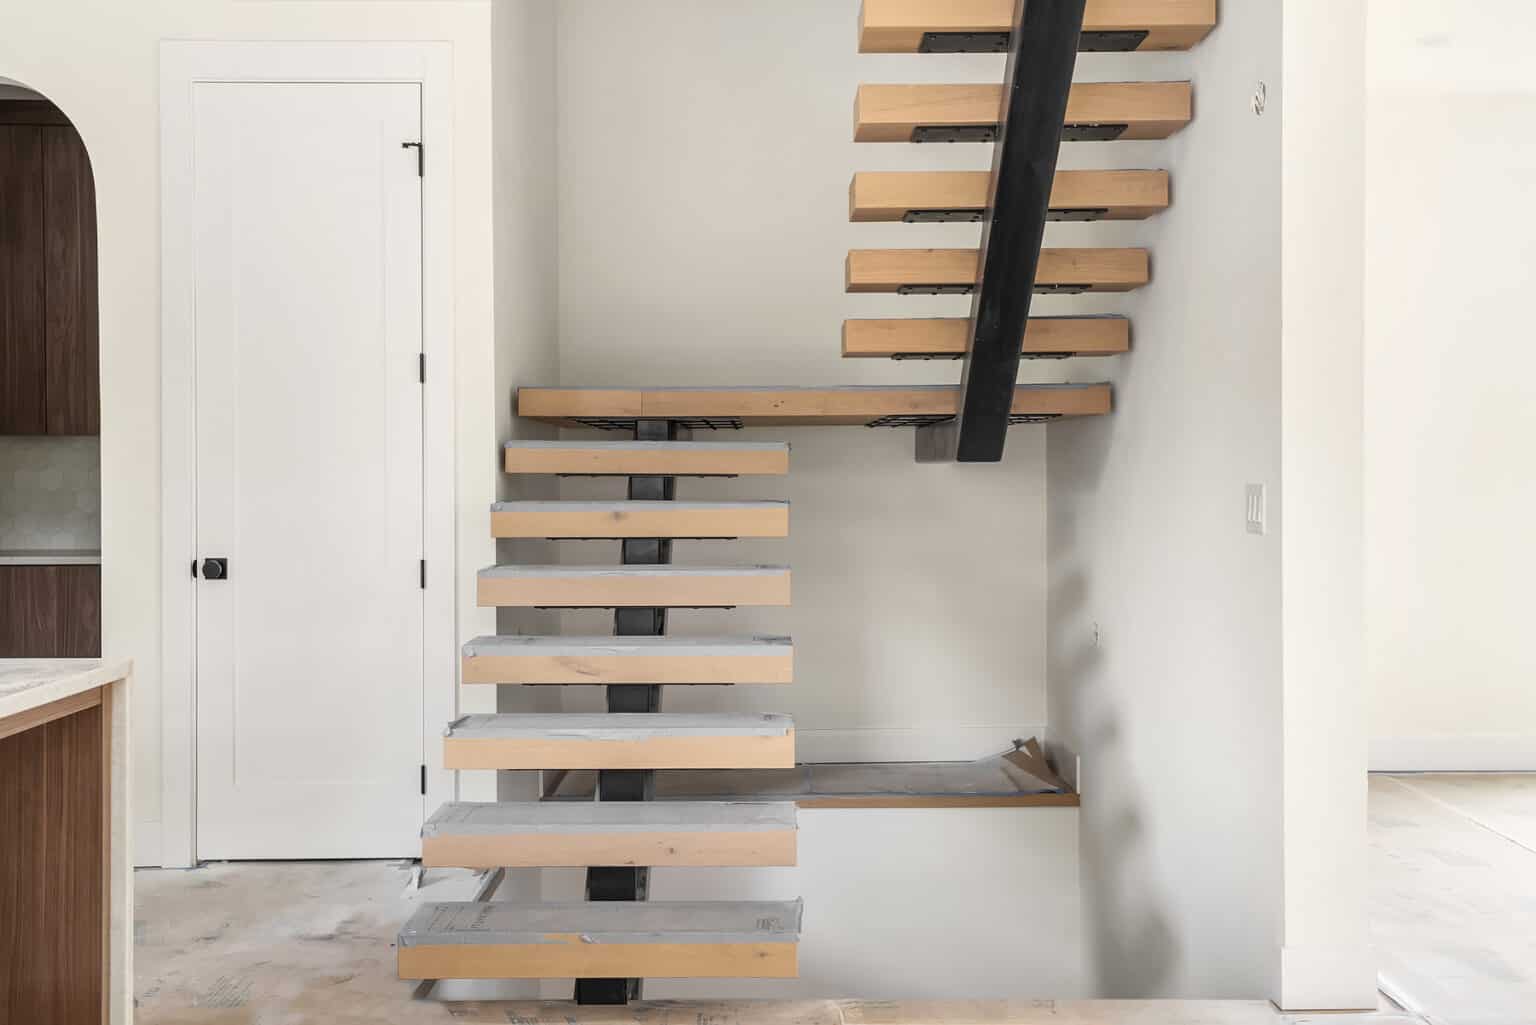
8542 is the largest of the three, with four bedrooms across about 2,295 square feet. A custom floating staircase leads up to a main level built for hosting, with an oversized island, walk-in pantry, wet bar and a fireplace in the living room. The primary suite sits under 12-foot vaulted ceilings, and an attached EV-ready garage rounds it out. 8544 and 8546 share a three-level plan of about 1,553 square feet: an open kitchen and living room that opens to a fully fenced yard, two bedrooms and a full bath on the second floor, and a primary suite with a built-in closet and a flexible nook on the third.
Green Lake’s 2.8-mile loop, the cafés along its shore and PCC are all a short walk away, with light rail and downtown close by. Estimated completion is October 2026. Reach out to Anton or Madeline for pricing and details on all three homes.
The Homes
2 Coming Soon · 1 Available by Inquiry
8542
8542 Interlake Ave N
$1,450,000
4 Bed · 3.25 Bath · 2,295 SF
Coming Soon · MLS #2585526
View on Compass →
8544
8544 Interlake Ave N
$969,000
3 Bed · 2.25 Bath · 1,553 SF
Coming Soon · MLS #2585564
View on Compass →
8546
8546 Interlake Ave N
Inquire for Price
Same plan as 8544
Available
Listed by Elev8 Realty Group at Compass · 8546 Interlake Ave N is not currently on the MLS — inquire for details
About This Home — 8542 Interlake Ave N
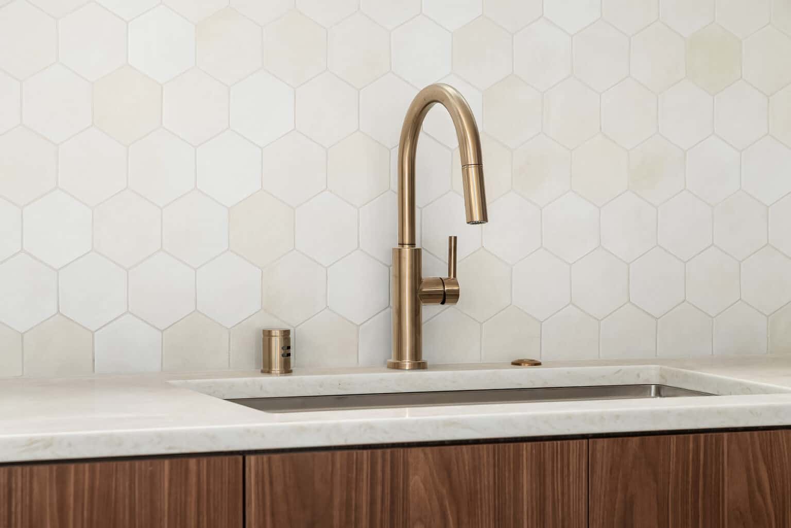
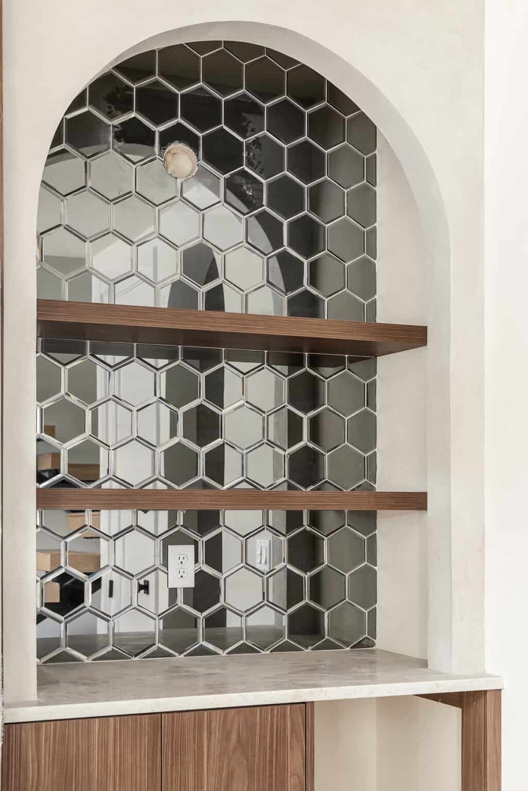
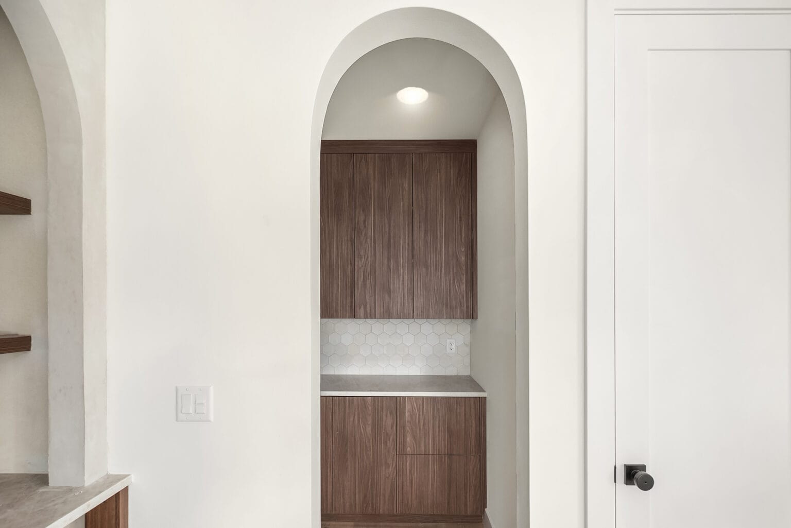
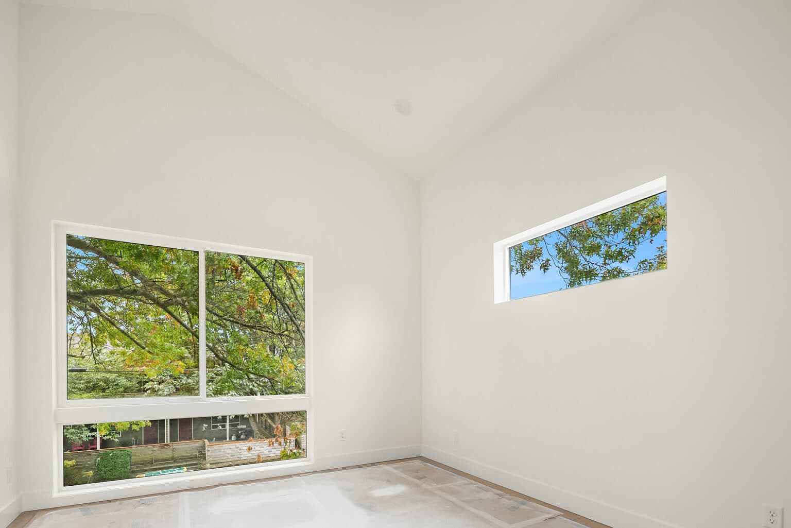
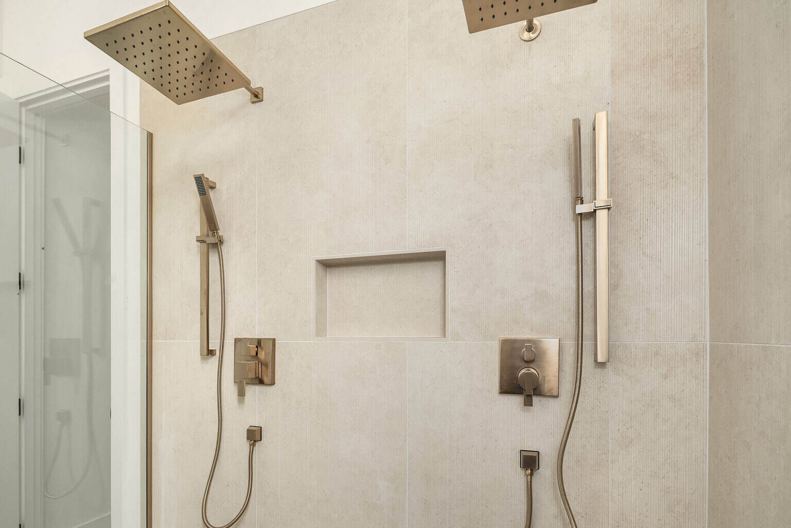
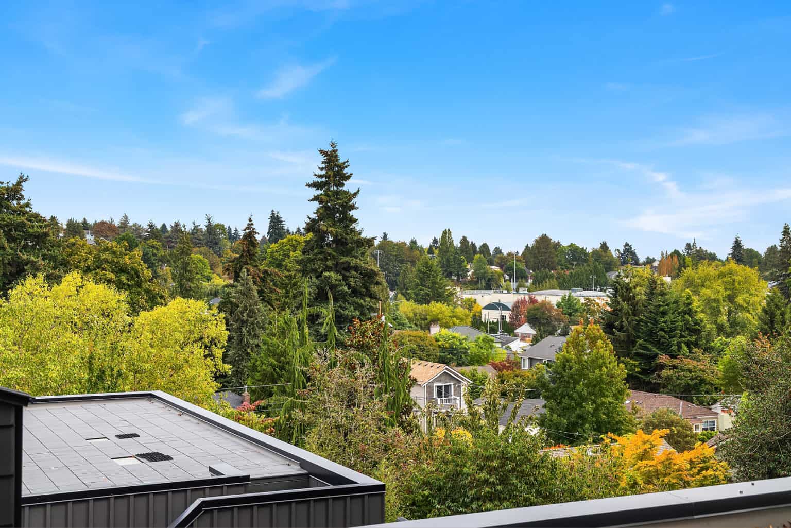
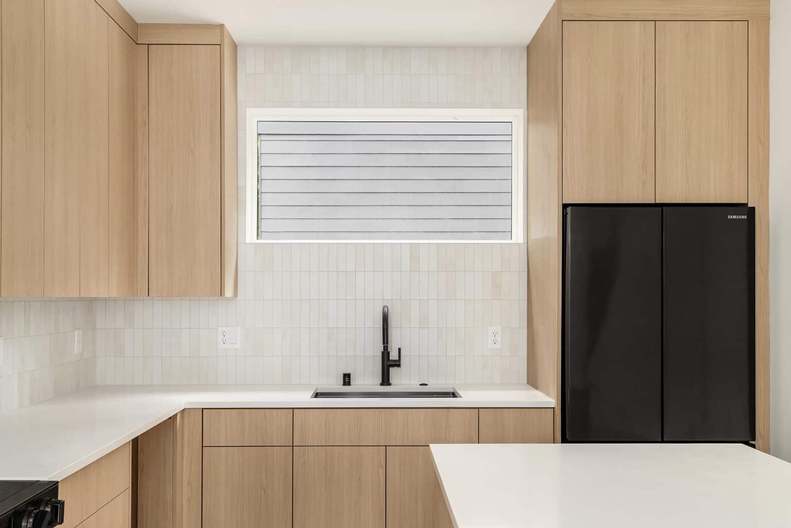
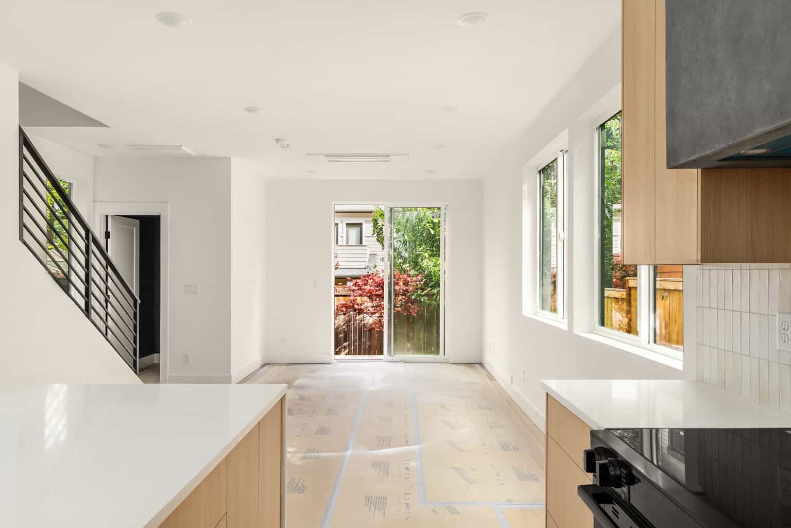
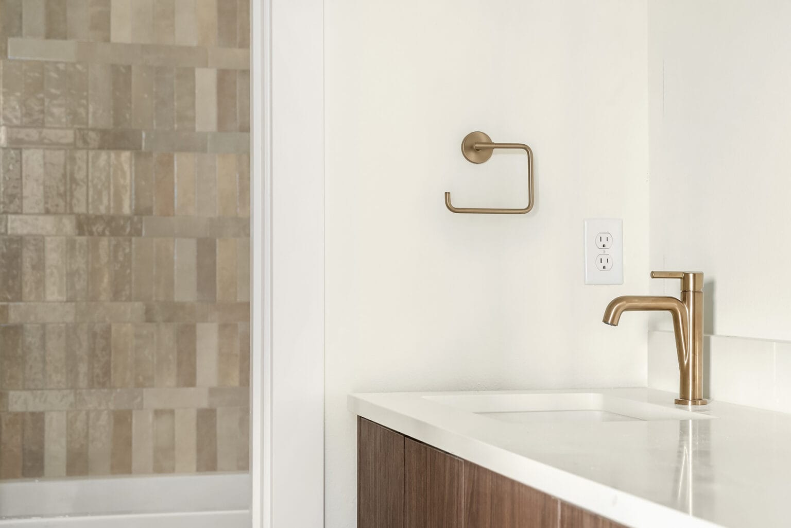
Just four blocks from Green Lake, this standalone new construction home by Seattle Modern Buildings makes an impression from the start. A dramatic entry welcomes you inside, where a custom floating staircase sets the tone for the thoughtful design found throughout. The first floor offers a generous bedroom and full bath, creating a private retreat for guests or a polished setting for a home office, den, or media room. Upstairs, the main living level is open, expansive, and designed for gathering. At its center, the designer kitchen features high-end appliances, an oversized island with generous seating, walk-in pantry, and a wet bar that makes entertaining easy. The kitchen flows naturally into the spacious living room, where a cozy fireplace creates an inviting place to settle in at the end of the day. Oversized windows fill the space with natural light and offer a glimpse of the Space Needle. The top floor includes the primary suite, defined by soaring 12-foot vaulted ceilings, a custom built-in closet, and a spa-inspired bath. Two additional bedrooms complete the level. Head up to the rooftop deck for a private outdoor escape – perfect for entertaining. An attached EV-ready garage adds convenience, while the location makes it easy to enjoy the best of the neighborhood. With Green Lake just minutes away, morning walks around the water can become part of your daily routine. No HOA, light rail nearby and downtown 10 minutes away, this is modern Seattle living at its best.
$1,450,000 · 4 Bed · 3.25 Bath · 2,295 SF · Coming Soon · 9 photos
About This Home — 8544 Interlake Ave N
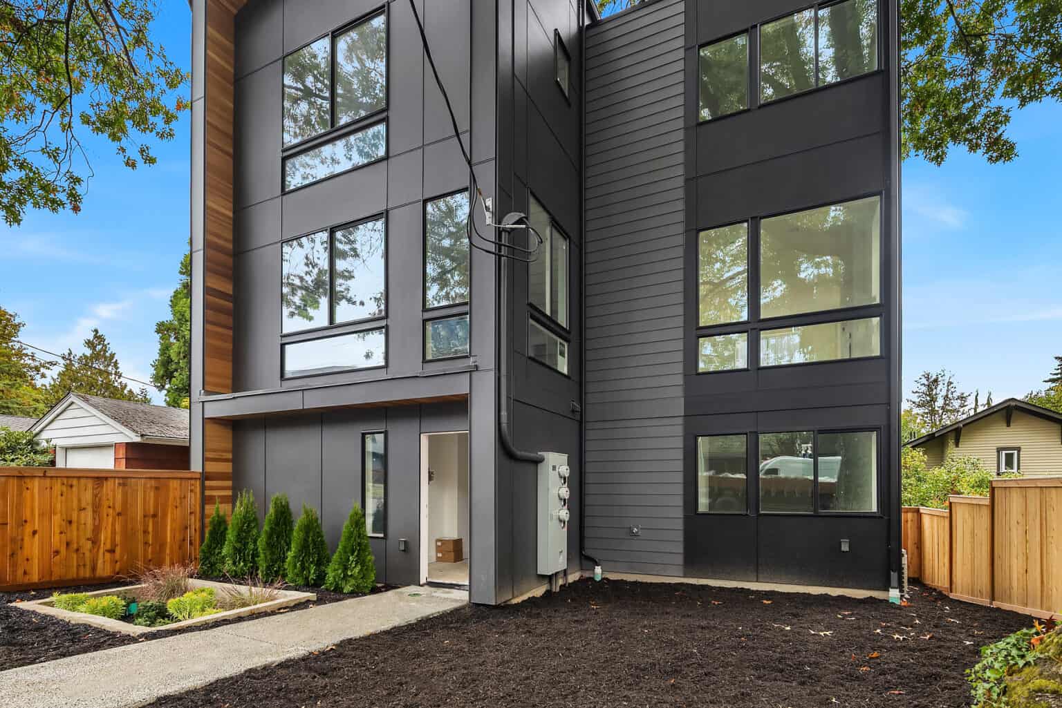
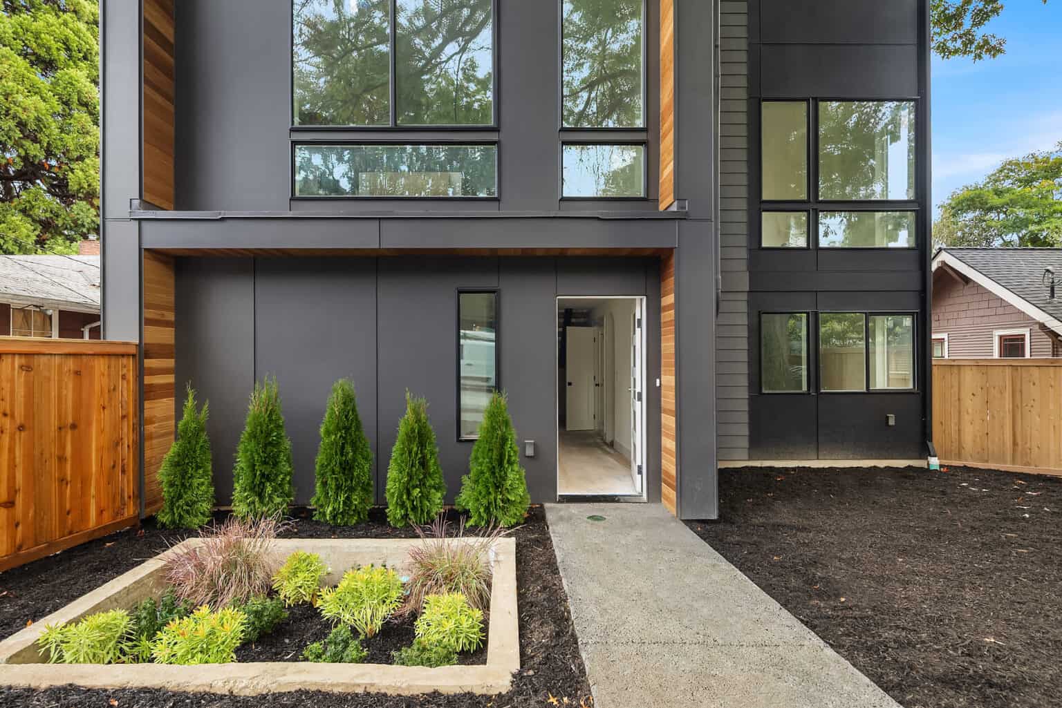
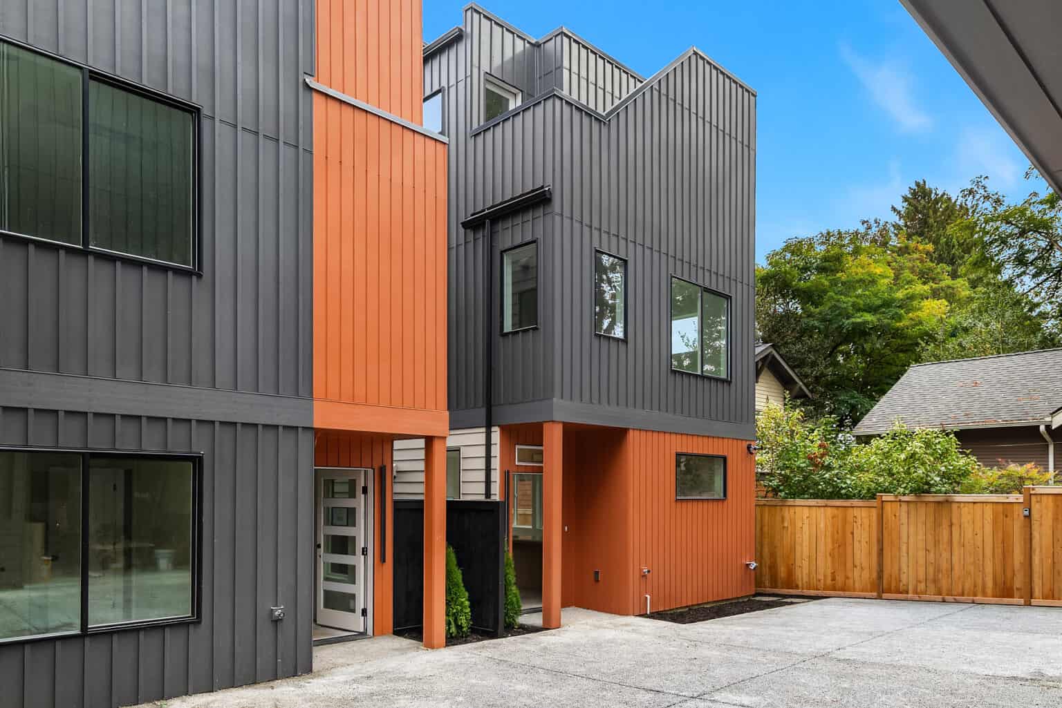
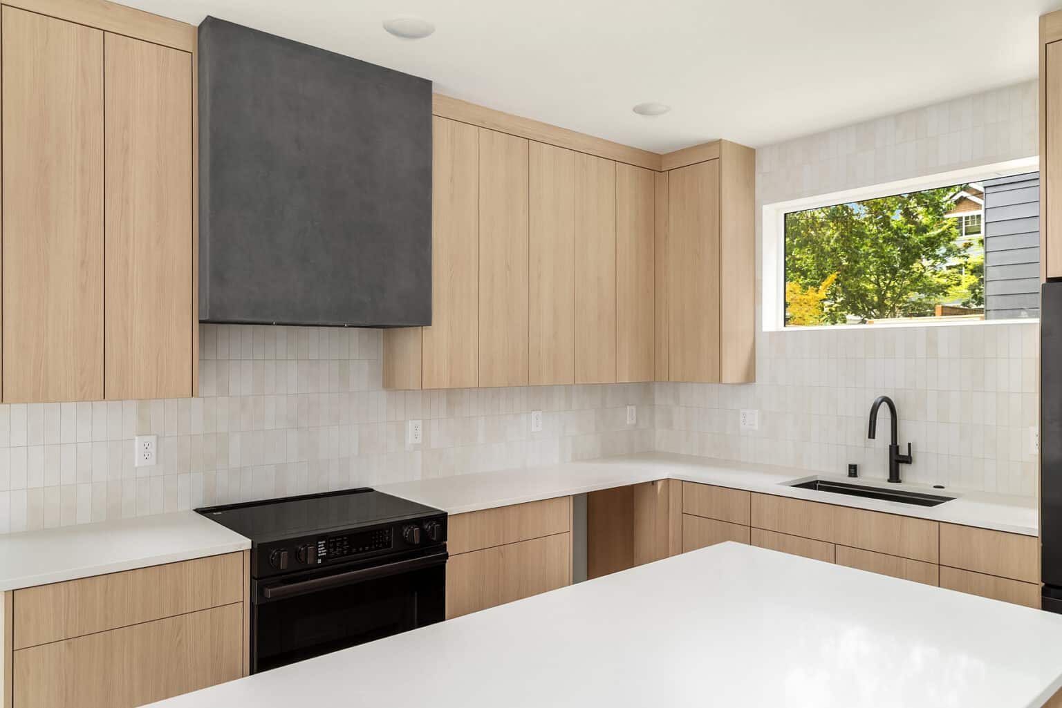
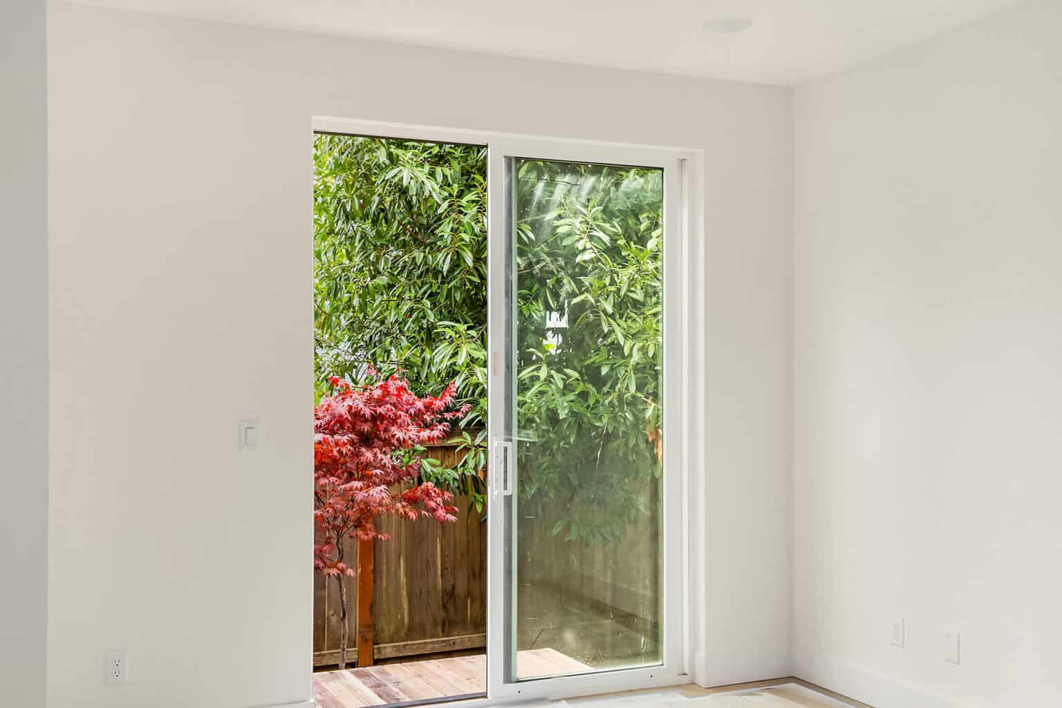
Craftsmanship takes center stage in this standalone new construction residence by Seattle Modern Buildings, set just four blocks from Green Lake. Thoughtfully composed across three levels, the home pairs elevated design with a polished, functional layout. The main living level feels open and refined, with a generous kitchen island creating a natural focal point for dining and entertaining. The kitchen flows seamlessly into the living room, where sliding doors extend the space into a fully fenced yard. A powder room adds convenience to the main floor. The second level features two bedrooms and a full bath, while the third floor is reserved for the primary suite. This private retreat includes a large built-in closet, spa-like bath, and flexible nook ideal for a desk or additional storage. Continue up to the rooftop deck, an inviting space for outdoor dining and entertaining. No HOA plus dedicated off-street parking completes the home. Green Lake Park, neighborhood cafés, and local favorites are only blocks away. Nearby light rail and quick access to downtown make it easy to enjoy the rest of the city while still coming home to the relaxed neighborhood feel of Green Lake.
$969,000 · 3 Bed · 2.25 Bath · 1,553 SF · Coming Soon · 8 photos
Site Plan
Three standalone homes on a shared drive off Interlake Ave N. 8542 has an attached garage, and 8544 and 8546 each include one dedicated parking space.
Inquire for Details & Pricing
Send us a note for pricing, timing and details on any of the three homes, or reach out to Anton or Madeline directly.
The Neighborhood
Green Lake · Licton Springs
A few blocks north of the lake, close to its 2.8-mile loop and the restaurants and coffee along its shore. Explore more in our Green Lake neighborhood guide.
Green Lake Park
0.4 mi
2.8-mile loop, beaches & trail
Dining
0.3 mi
Duke’s · restaurants · cafes
Shopping
0.4 mi
PCC · shopping
Dining
- Duke’s Seafood Green Lake7850 Green Lake Dr N
- Layers Green Lake7900 E Green Lake Dr N
- Noi Thai Cuisine7900 E Green Lake Dr N
- Sunrise Restaurant7821 Aurora Ave N
- Zax Eat ’N Three7815 Aurora Ave N
- Mr. Maqluba8516 Greenwood Ave N
Bars & Pubs
- Uber Tavern7517 Aurora Ave N
- The Cozy Nut Tavern123 N 85th St
- Draft Punk7702 Greenwood Ave N
Coffee
- Chocolati Cafe Green Lake7810 E Green Lake Dr N
- Monkey Grind Espresso Bar518 N 85th St
- Coffeeholic House8525 Greenwood Ave N
Market
- Urban Bakery7850 E Green Lake Dr N
- PCC Community Markets7504 Aurora Ave N
Parks
- Green Lake ParkE Green Lake Dr N
- Licton Springs Park9536 Ashworth Ave N
- Greenwood Park602 N 87th St
Connect With Us
Let’s Get Started
Want to learn more about this project, or see what else is on the way? We’re here to help.
Contact Us